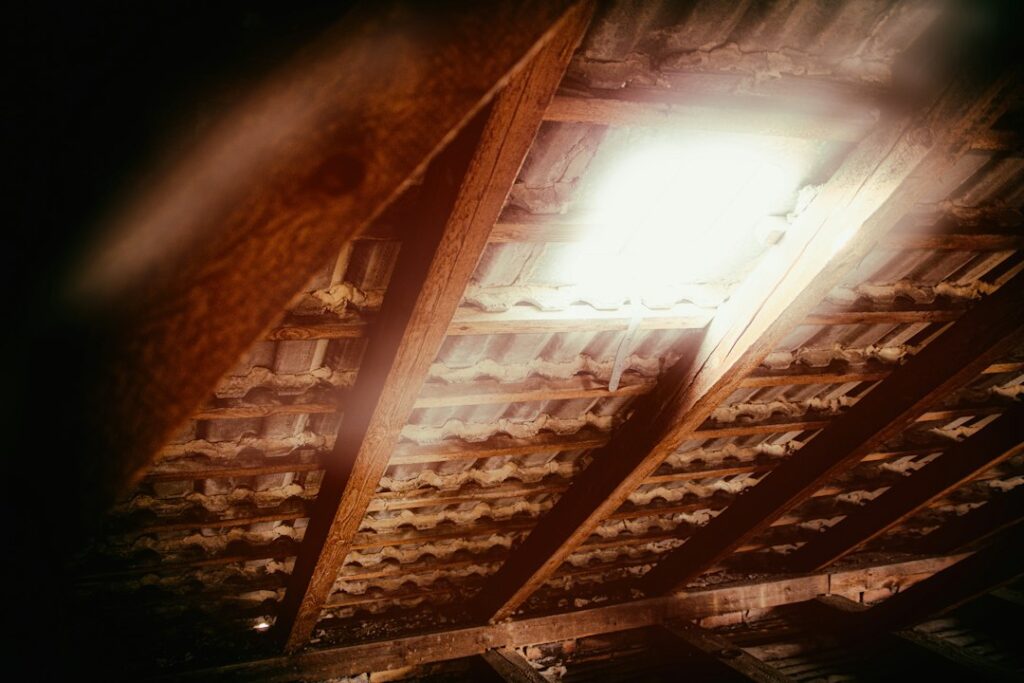
Roof decking is the structural surface directly beneath a roof’s underlayment and shingles or other roof covering. It connects the roof covering to the rafters or trusses, helps distribute snow and wind loads, and provides the base that keeps the roof plane flat.
For homeowners in Canandaigua, NY, understanding this hidden layer is useful because roof decking can be affected by winter moisture, freeze-thaw cycles, ice dams, ventilation problems, and long-term leaks. A roof may look acceptable from the ground while the decking underneath has already weakened.
What exactly is roof decking?
Roof decking, also called roof sheathing, is the layer of panels or boards fastened over the roof framing. It is usually made from plywood, oriented strand board, or older solid wood boards.
A typical sloped roof assembly may include:
- Rafters or manufactured roof trusses
- Roof decking or sheathing
- Underlayment
- Flashing around penetrations and roof edges
- Shingles, metal roofing, or another exterior roof covering
- Ventilation spaces, depending on the design
The decking is not the same as the shingles. Shingles shed most rain and snow, while the decking forms a continuous structural surface below them. It also helps resist movement caused by wind and transfers loads to the framing.
Why does roof decking matter?
Roof decking supports the roof covering and helps the entire assembly remain stable. If the decking becomes soft, swollen, split, or poorly fastened, the roof surface may develop visible or hidden problems.
Damaged decking can contribute to:
- Wavy or uneven areas in the roof
- Loose or poorly supported shingles
- Nail withdrawal or exposed fasteners
- Sagging between rafters or trusses
- Leaks around damaged sections
- Reduced resistance to snow and wind loads
- Difficulty installing new roofing materials correctly
The roof covering may be relatively new, but it cannot perform properly if the surface underneath is deteriorated. This is why roof replacement sometimes reveals damaged areas that were not visible before the old covering was removed.
What materials are commonly used?
Plywood and OSB are the most common modern panel materials. Both can provide reliable structural performance when they are correctly selected, installed, fastened, and protected from prolonged moisture.
Plywood is made from thin wood veneers layered in alternating directions. Its cross-laminated construction gives it good strength and dimensional stability.
OSB is made from wood strands arranged in layers and bonded with adhesive. It is widely used because it provides consistent panel sizes and efficient structural coverage.
Older homes may have solid wood roof boards installed with small gaps between boards. These roofs can remain serviceable for many decades, but the boards may split near fasteners, loosen, or deteriorate after repeated wetting.
The material itself does not tell the whole story. Panel thickness, span between framing members, edge support, fastener spacing, ventilation, and moisture exposure all affect performance.
How does moisture damage roof decking?
Most roof decking problems begin with water that remains in contact with the material for too long. A single brief wetting event does not always require replacement, but repeated leaks or trapped condensation can cause progressive damage.
Common moisture sources include:
- Failed flashing around chimneys, walls, skylights, or roof penetrations
- Ice dams that force meltwater beneath shingles
- Missing or damaged underlayment
- Wind-damaged roof coverings
- Blocked or poorly designed attic ventilation
- Indoor moisture condensing on the underside of cold decking
- Plumbing or mechanical leaks passing through the attic
Plywood may delaminate when its layers separate. OSB can swell along its edges and lose its ability to hold fasteners when repeatedly exposed to water. Solid boards may rot, split, or become soft around nails.
A stain on attic decking does not always mean the wood is currently failing. It may be an old mark from a repaired leak. Conversely, clean-looking wood does not guarantee that a roof is sound if the moisture problem is hidden beneath the roof covering.
What does winter weather mean for decking in Canandaigua?
Cold winters and changing temperatures place extra demands on roof assemblies. Snow may accumulate on the roof, then melt during warmer periods and refreeze near colder eaves. This cycle can contribute to ice dams and repeated wetting at roof edges.
Freeze-thaw conditions can also enlarge small openings around flashing and fasteners. Strong winds may lift or loosen roof coverings, allowing water to reach the decking even when damage is not obvious from the ground.
Attic ventilation matters during these conditions. Warm, moist air from the living space can enter the attic through gaps around light fixtures, wiring, plumbing, attic hatches, and ductwork. If that air reaches cold roof decking, condensation may form. Over time, the result can resemble a roof leak, with dark staining, mold-like growth, or damp insulation.
Proper air sealing and a balanced ventilation design help reduce this risk. Adding vents without addressing air leakage from the house can leave the underlying problem unresolved.
Can damaged decking be repaired without replacing the entire roof?
Sometimes. Localized damage may be corrected by removing the roof covering in the affected area and replacing the compromised section of decking. The surrounding material must still be strong enough to hold fasteners and support the new section.
Replacement is more likely when decking is:

- Soft when probed from the attic side
- Severely swollen or delaminated
- Split across important support points
- Rotting around roof edges or penetrations
- Unable to hold roofing fasteners securely
- Widespread in several areas
A small stained area may only need monitoring if the wood is dry, firm, and the source of moisture has been corrected. Surface discoloration alone is not a reliable measure of structural condition.
How can a homeowner recognize possible decking problems?
Some clues can be seen from inside the attic, while others appear on the roof surface or in finished rooms.
Look for:
- Dark water stains or streaks on the underside of roof panels
- Soft spots, crumbling wood, or visible fungal growth
- Daylight showing through roof boards
- Sagging areas between rafters or trusses
- Shingles that appear uneven or dip between framing members
- Repeated ceiling stains after rain or thawing
- Musty attic odors or persistently damp insulation
- Nails or fasteners that no longer appear firmly embedded
Attic inspections should be performed only where safe footing is available. Stepping between framing members can damage the ceiling below or cause a fall. Roof surfaces are especially hazardous when wet, icy, steep, or covered with loose material.
What should be checked during reroofing?
Before new roofing is installed, the decking should be evaluated for strength, moisture damage, and fastening. Building requirements can change over time, and current New York State code provisions may apply to structural repairs, underlayment, ice-barrier details, and roof replacement work.
Important questions include:
- Is the existing decking dry and structurally sound?
- Are panel edges properly supported?
- Are damaged sections limited or widespread?
- Are roof penetrations and flashing contributing to leaks?
- Is attic air leakage causing condensation?
- Will the existing roof assembly meet applicable code requirements?
- Are additional repairs needed around eaves, valleys, or roof-wall intersections?
The goal is not to replace sound material unnecessarily, nor to cover up decking that cannot reliably support the roof. A careful evaluation distinguishes cosmetic staining from structural deterioration and identifies the moisture source before it causes further damage.